Plaka, Apokoronas
Chania, Crete
Not every extraordinary home begins with a blueprint.
This one began with two bicycles.
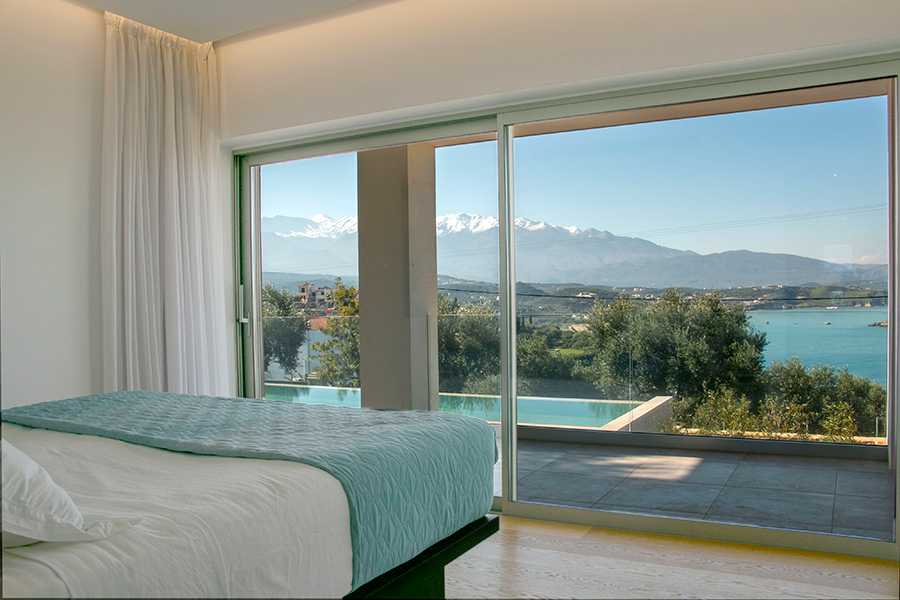
An architect and an artist arrived in Crete looking for nothing more than a modest place to store their bikes during cycling holidays. Instead, they discovered an abandoned stone house overlooking Souda Bay and the White Mountains—and saw the beginning of something far greater.
Over the years, that forgotten ruin evolved into a remarkable private estate, carefully shaped by architecture, creativity and an enduring respect for the Cretan landscape. Every addition was intentional. Every space has a purpose. What stands here today is not simply a luxury residence, but the life’s work of two creative minds.
PROPERTY HIGHLIGHTS
-
- 5,630 m² private estate
- 357 m² of built residences
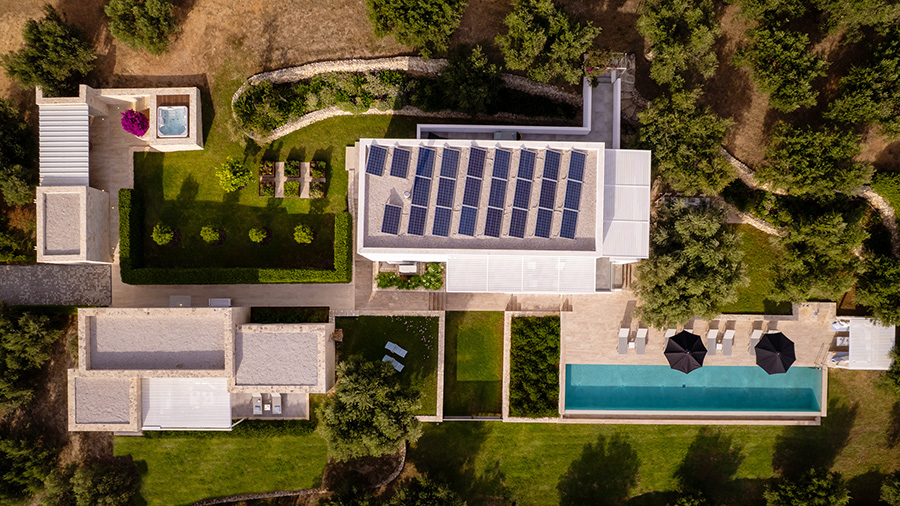
- Two independent homes
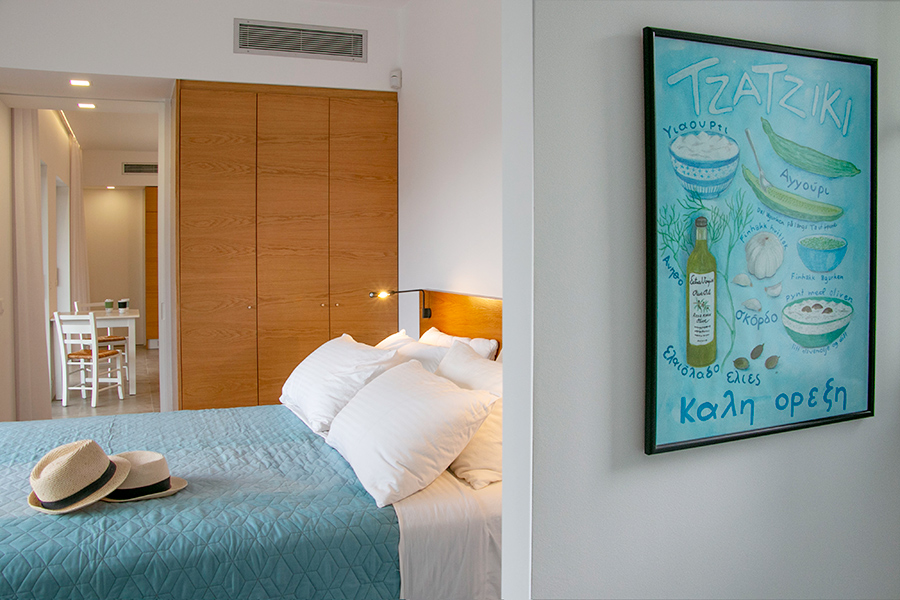
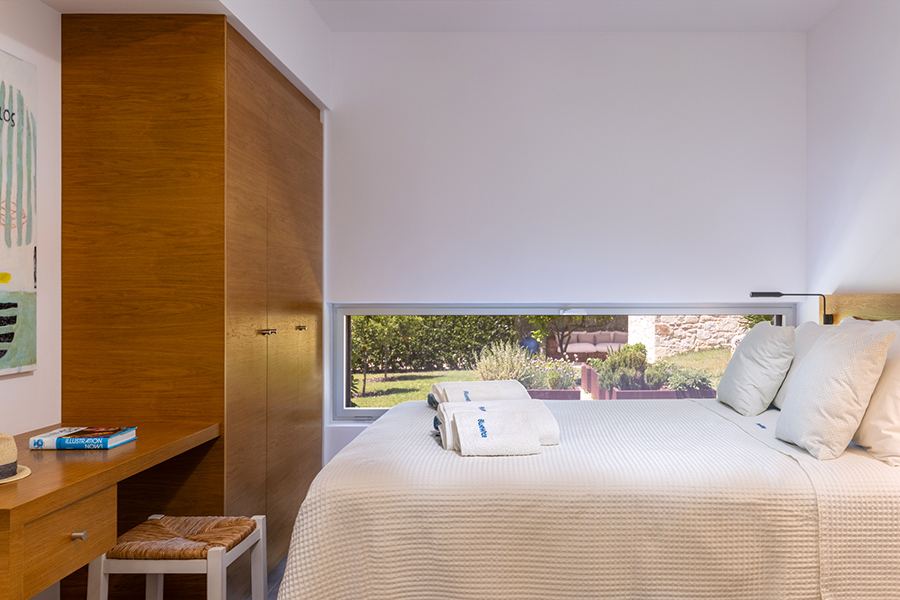
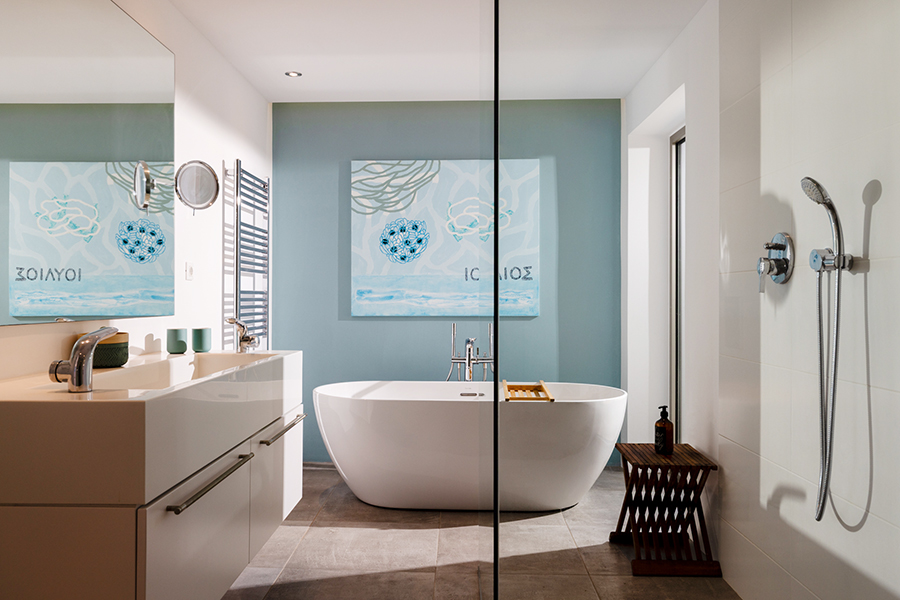
- Five en-suite bedrooms
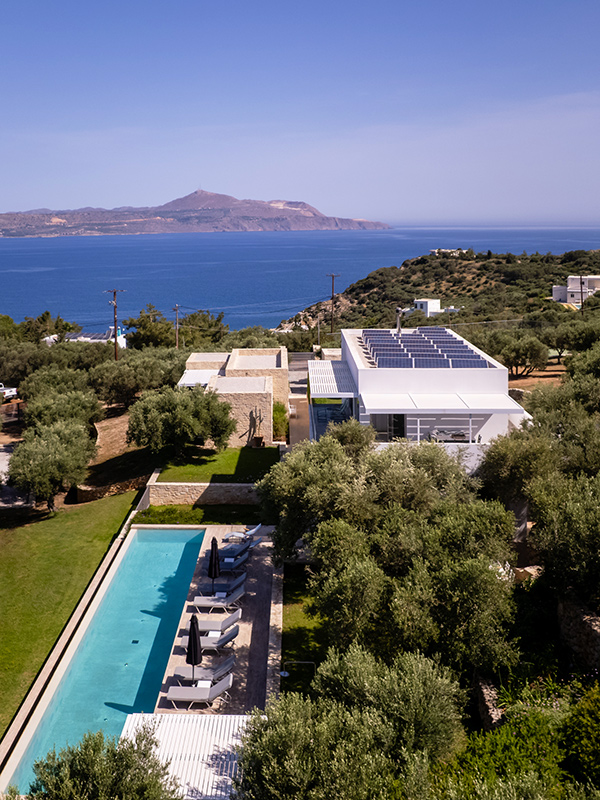
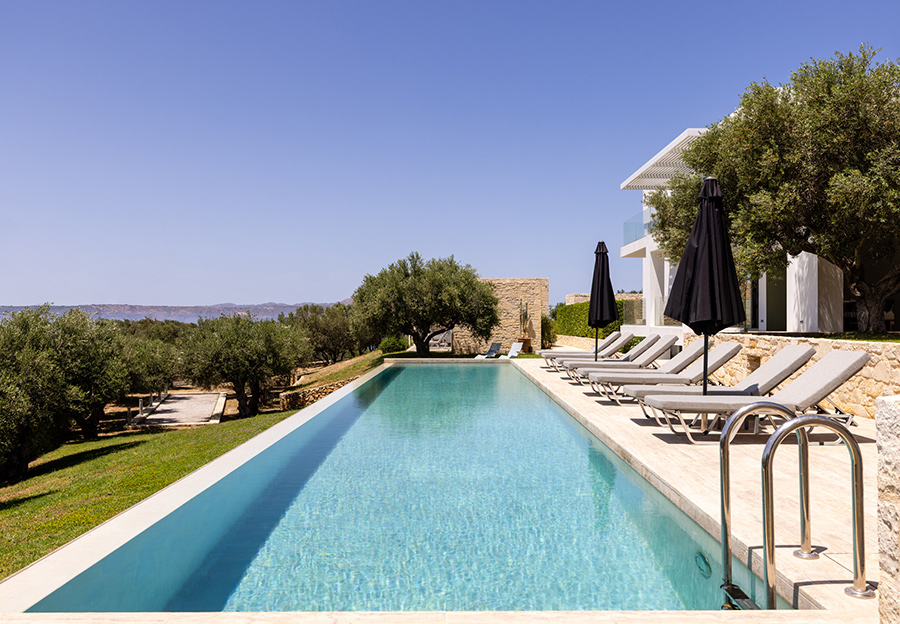
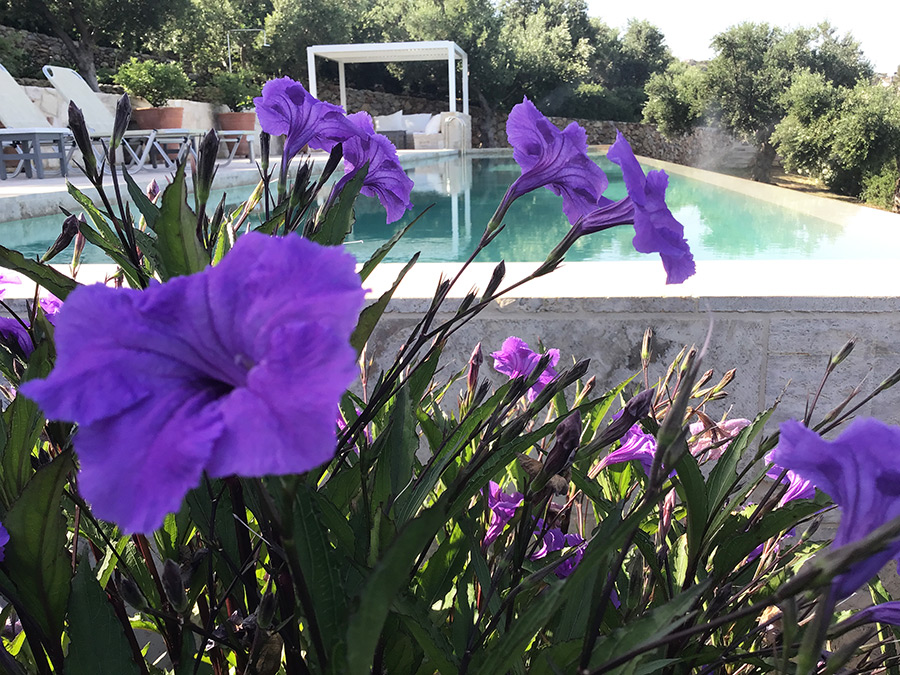
- 18-metre heated saltwater infinity pool
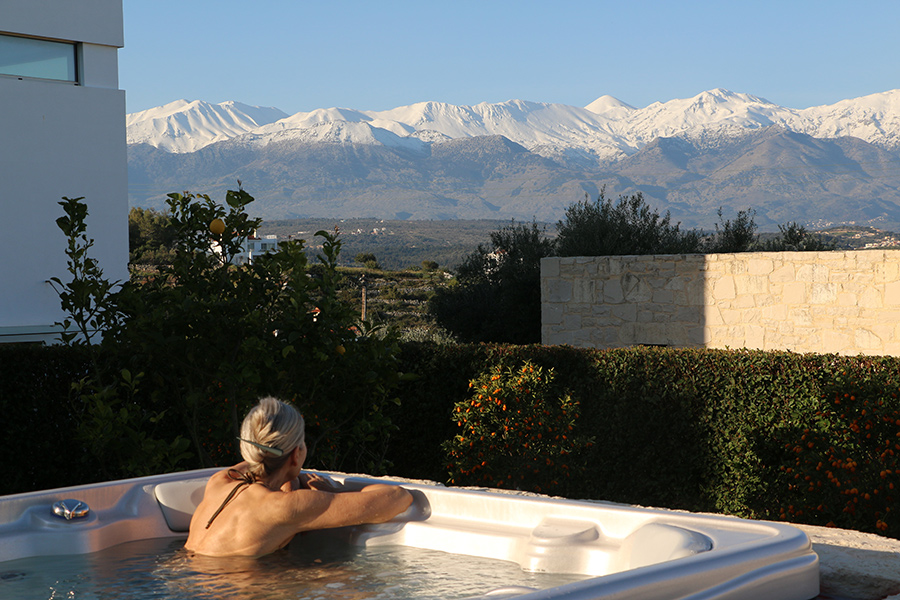
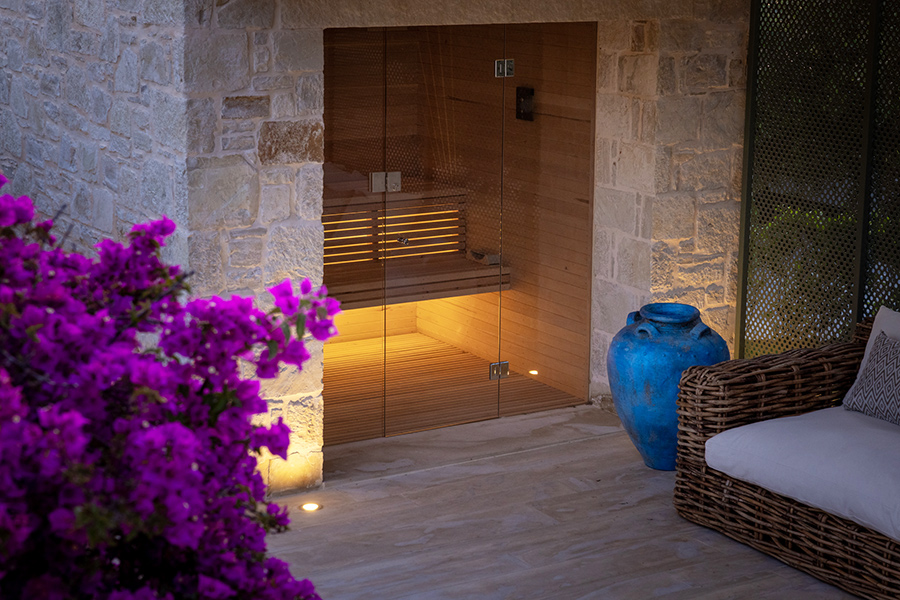
- Spa, sauna & outdoor jacuzzi
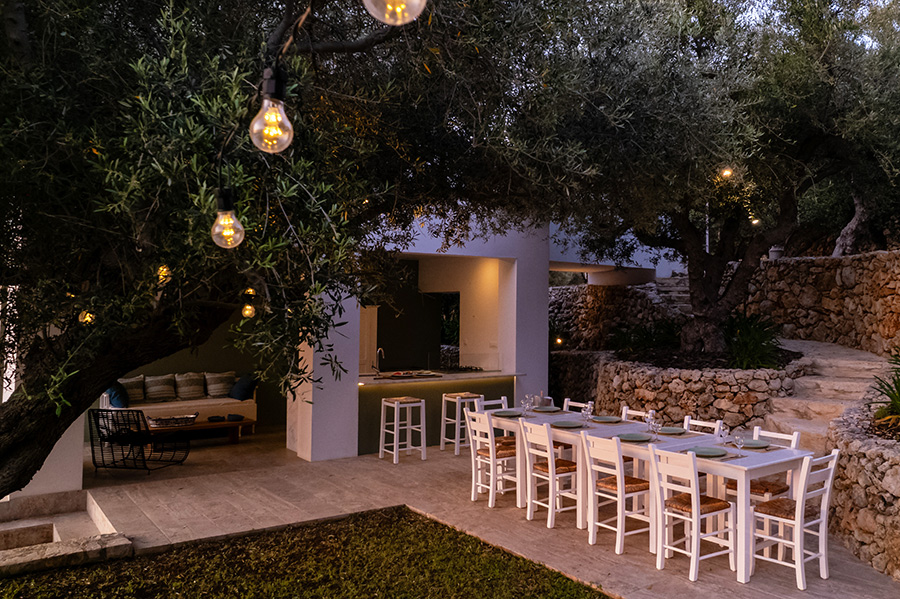
- Fully equipped outdoor kitchen
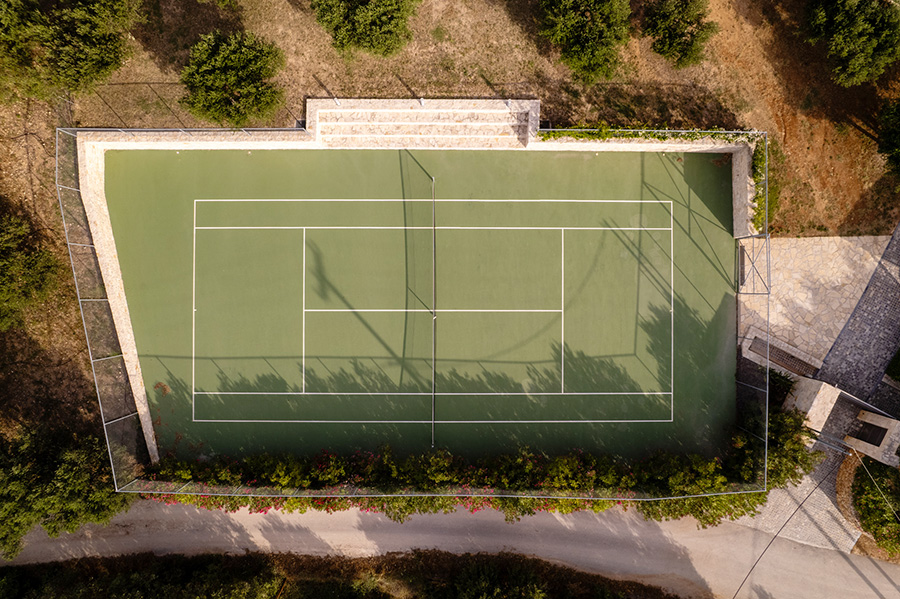
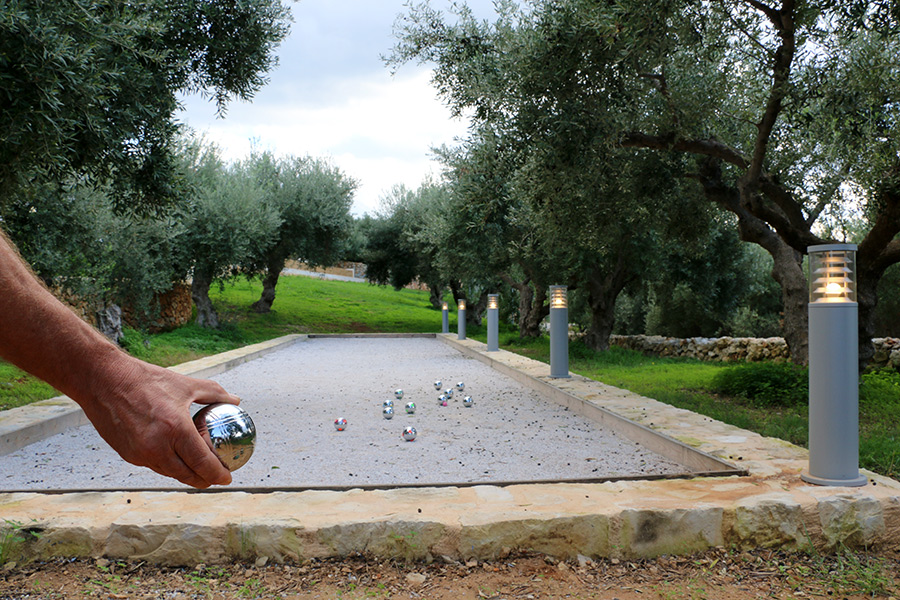
- Private tennis court & boules court
- Gym
- Approximately 90 productive olive trees
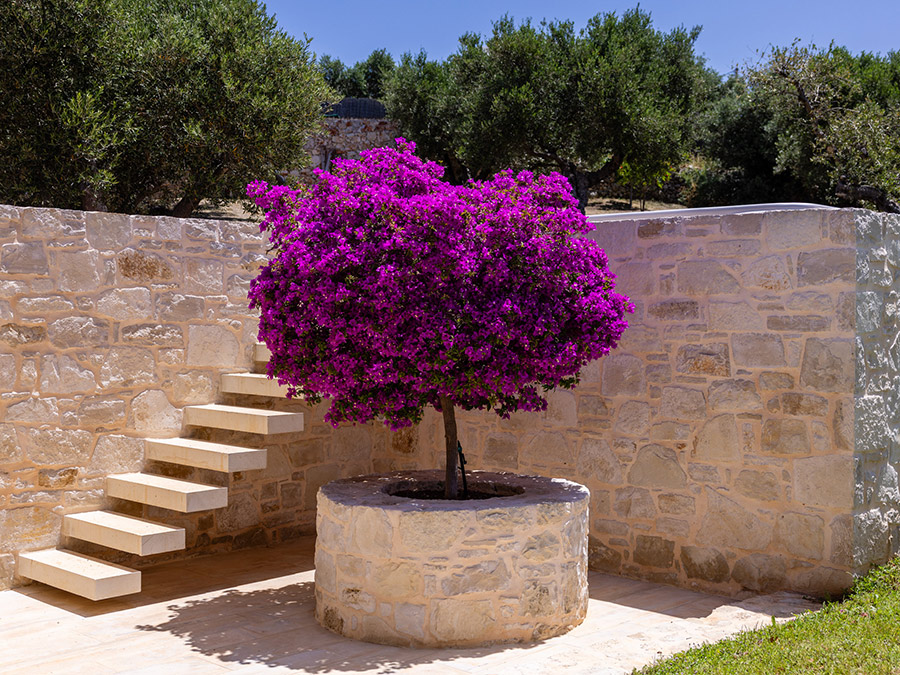
- Landscaped Mediterranean gardens
- Heat pump & underfloor heating/cooling
- Photovoltaic system with battery storage
- Triple glazing
- Starlink internet
- Rainwater harvesting & automatic irrigation
- EV charging station
- Established luxury rental business
AN EXCEPTIONAL LOCATION
Set in one of Apokoronas’ most sought-after residential locations, the estate enjoys an extraordinary balance of privacy, accessibility and breathtaking scenery.
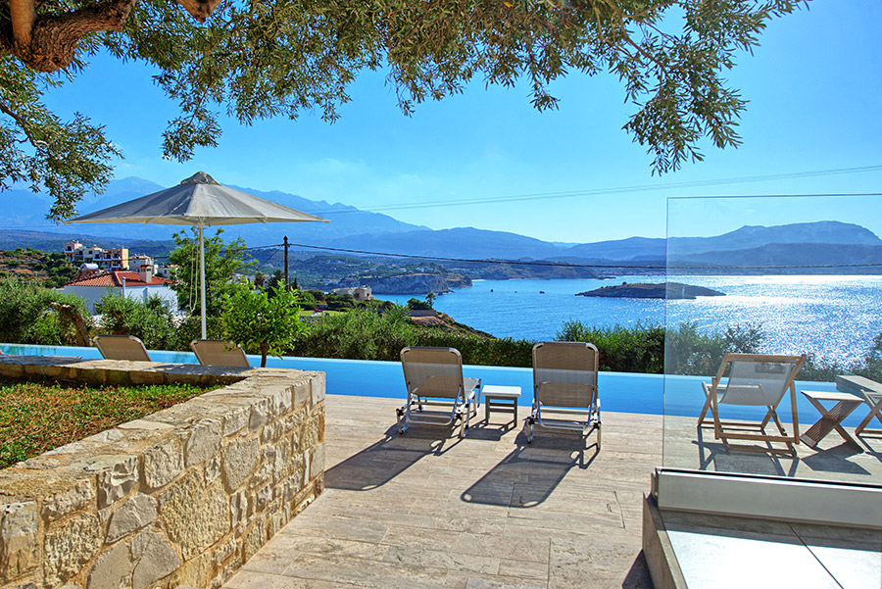
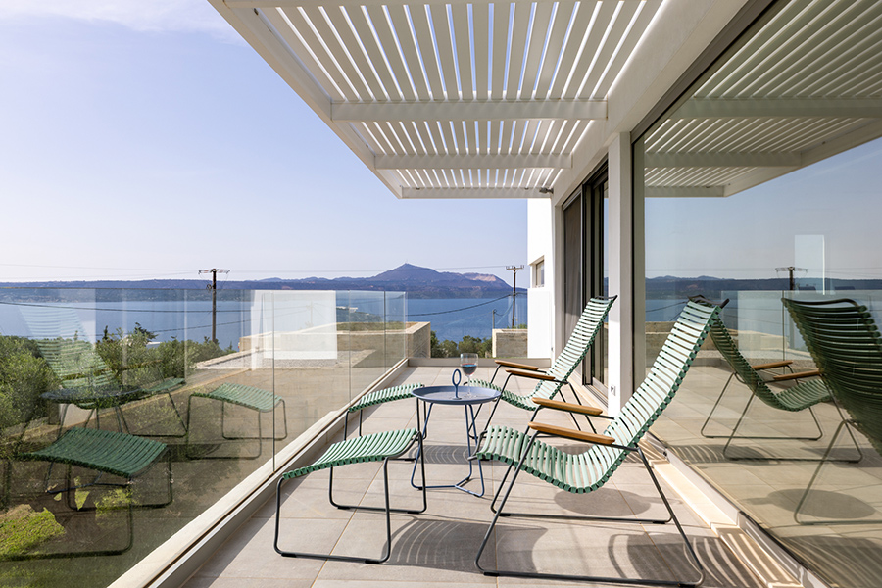
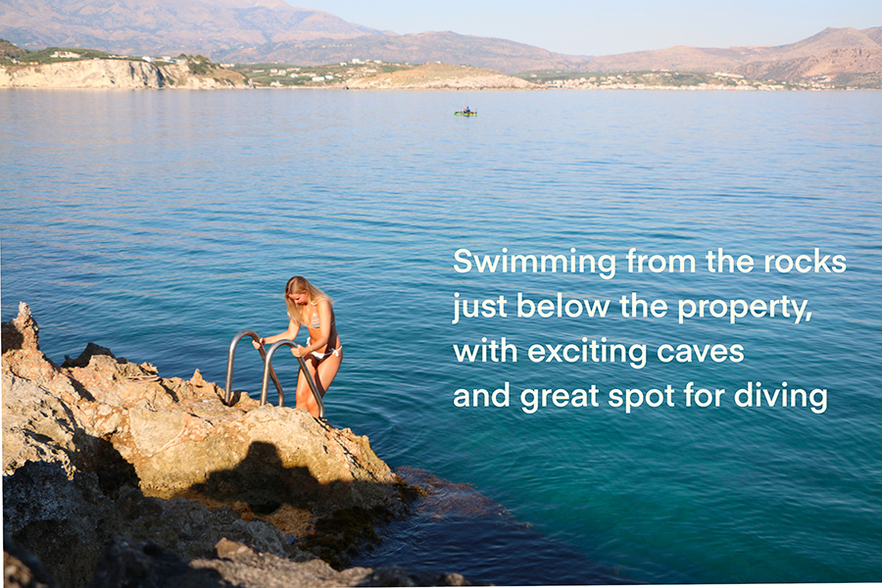
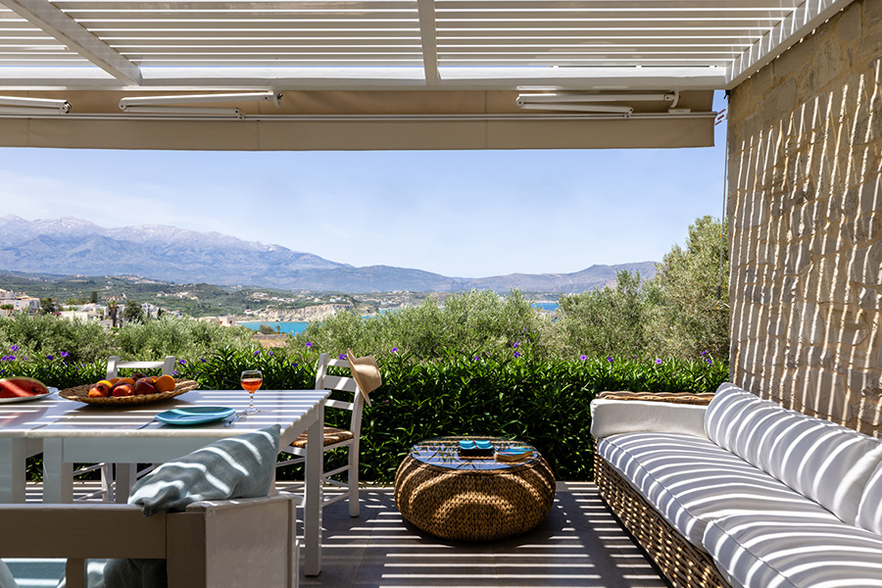
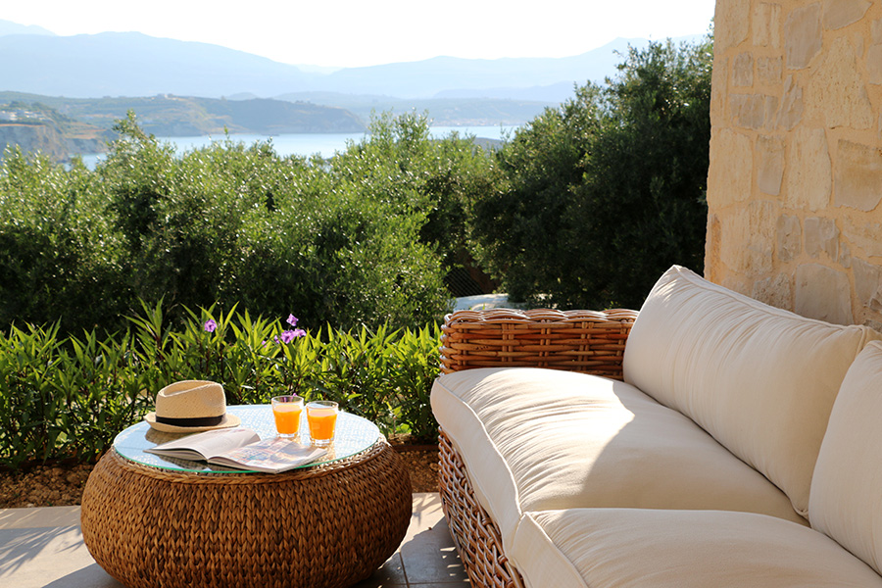
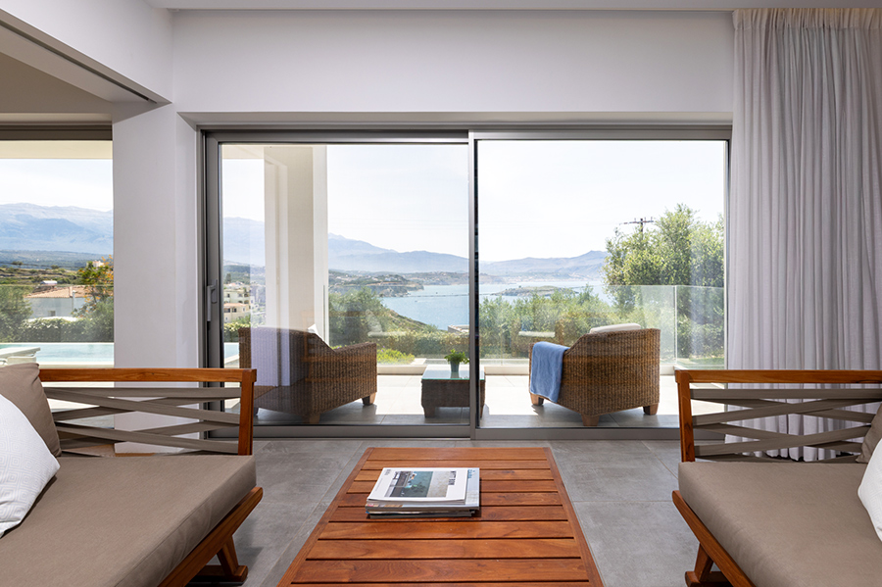
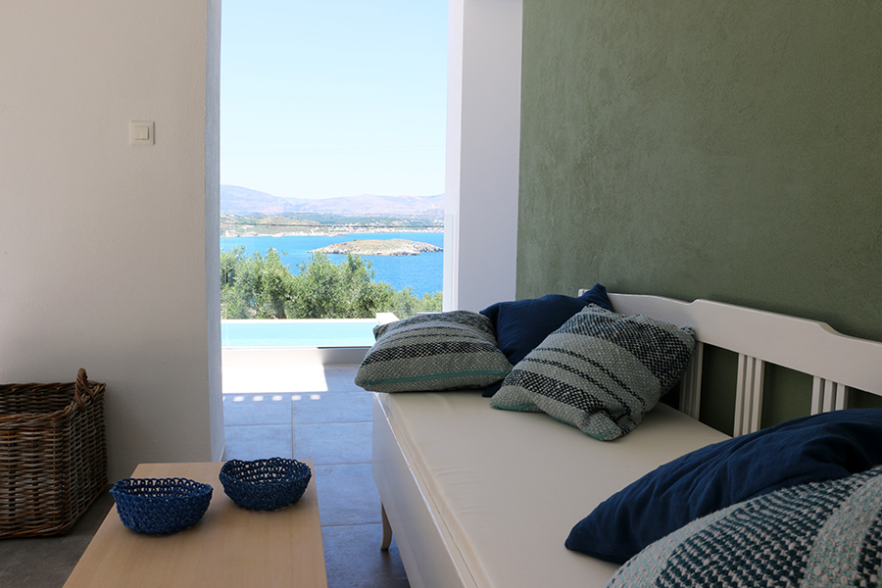
Positioned just 190 metres from the sea, it commands uninterrupted views across Souda Bay and the White Mountains while remaining only minutes from Almyrida, Kalyves and the everyday conveniences of village life.
Despite its peaceful setting, Chania International Airport is within easy reach, making the property equally suitable as a permanent residence, a holiday retreat or an international investment.
THE STORY
Unlike many luxury homes designed and completed within a single construction phase, this estate evolved naturally over time.
The original stone house became the foundation of an ever-growing vision. The contemporary White House followed, creating a dialogue between traditional Cretan architecture and modern Scandinavian design. Later came the tennis court, landscaped gardens and finally the wellness area, completing a property designed for living rather than simply owning.
Every new element respected what already existed.
Nothing feels added.
Everything belongs.
ARCHITECTURE WITH PURPOSE
This estate was never designed to impress through size alone.
Instead, every decision was guided by the way people experience space.
The two independent residences are positioned along a carefully considered central axis that creates privacy while maintaining visual connection through gardens, courtyards and open landscape.
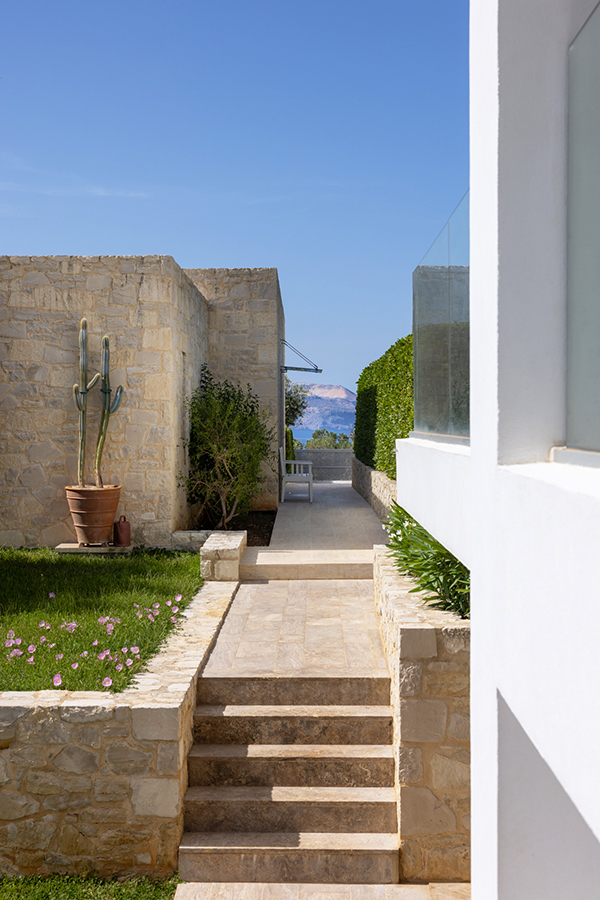
Existing stone walls, mature olive trees and natural topography were preserved wherever possible, allowing the architecture to grow from the land rather than dominate it.
From the covered parking and tennis court, visitors gradually discover the spa, the Stone House, the atrium garden, the White House and finally the outdoor kitchen, infinity pool and panoramic terraces overlooking the bay.
The estate reveals itself slowly.
Almost like a journey.
THE RESIDENCES
White House
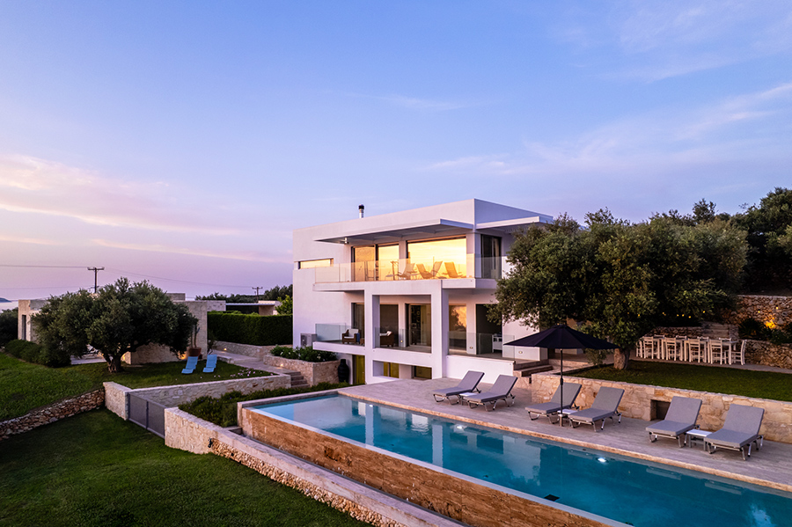
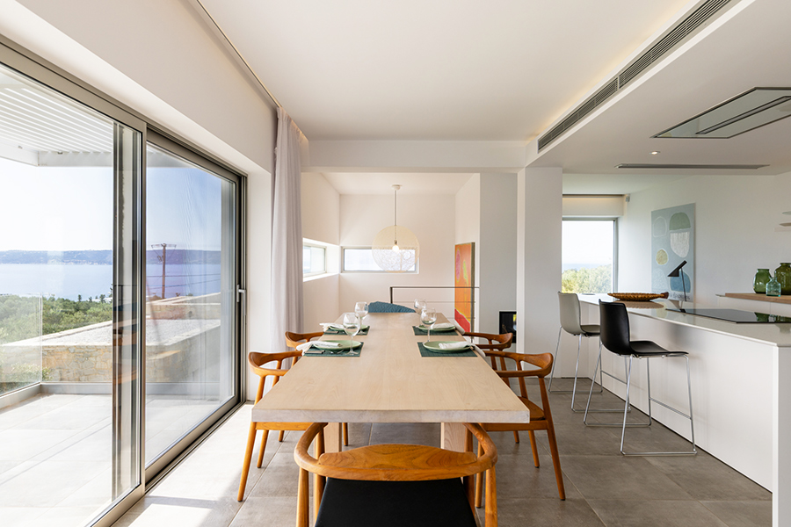
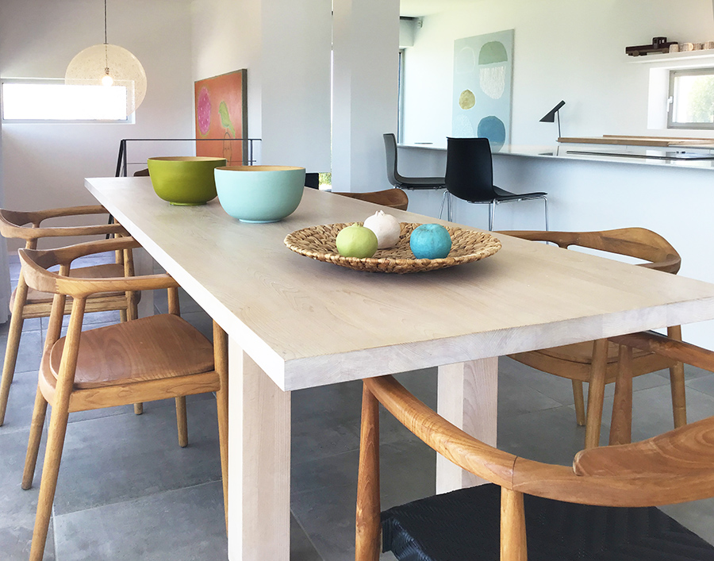
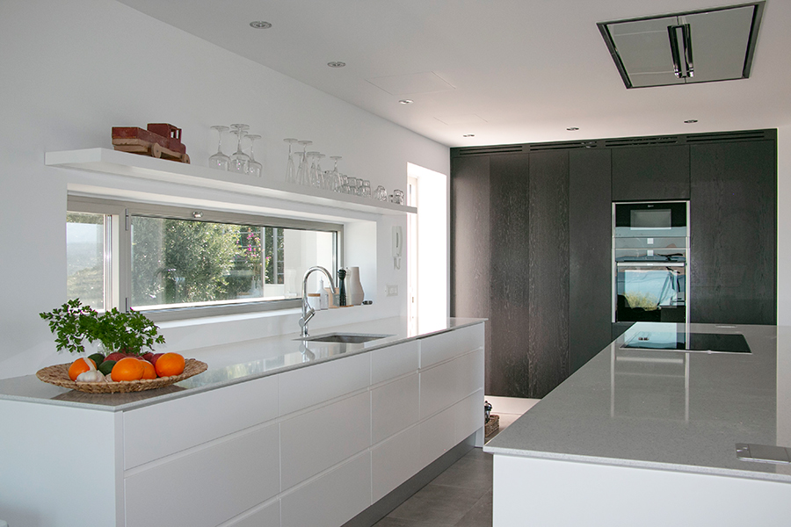
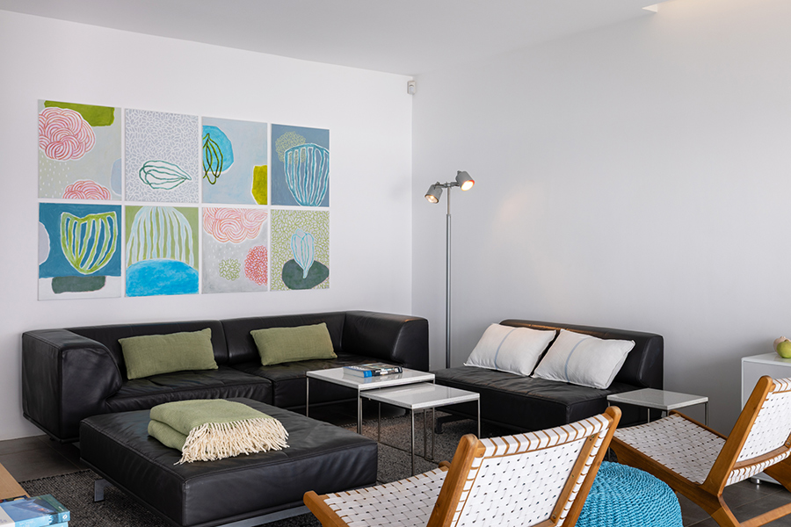
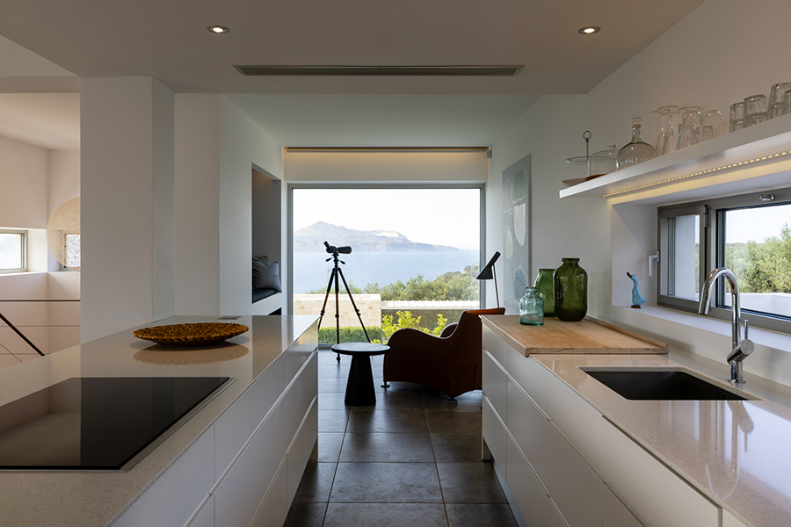
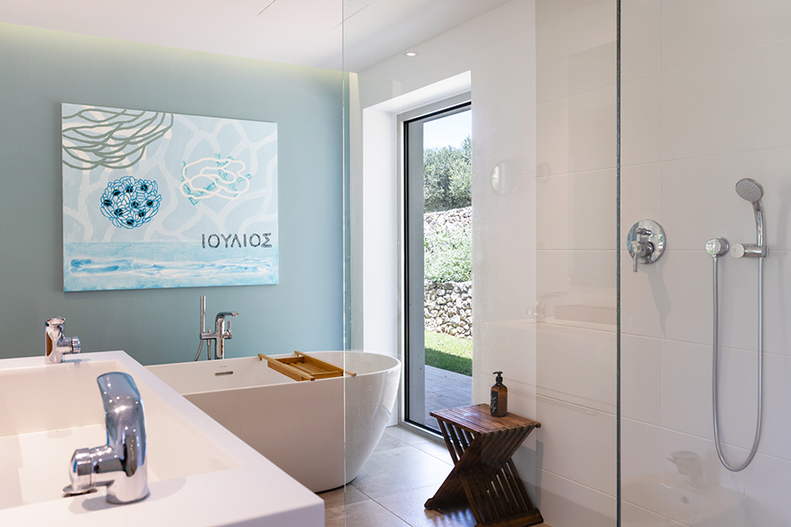
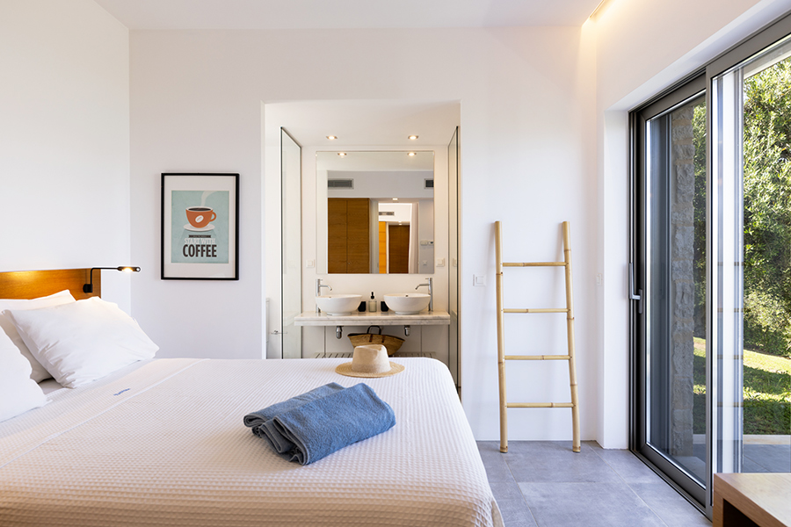
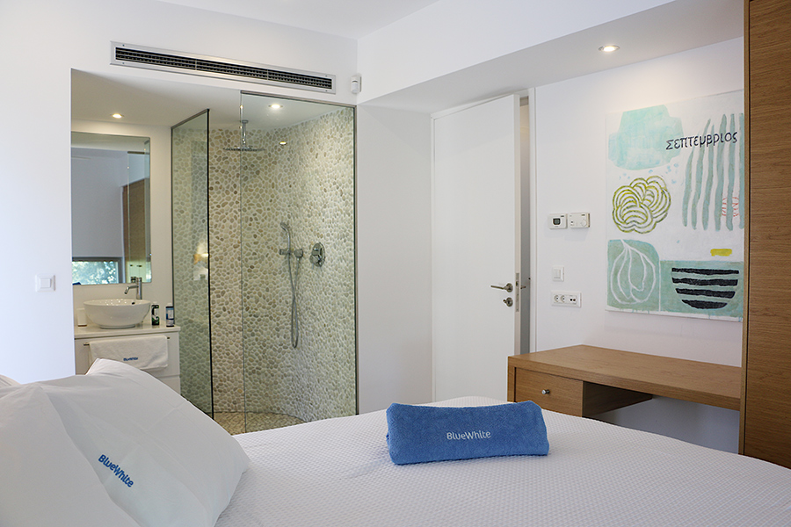
The contemporary White House offers generous open-plan living spaces filled with natural light and panoramic views.
Its three en-suite bedrooms, flexible family room, office or atelier space, outdoor entertaining areas and seamless connection to the pool create a home equally suited to family life and elegant hospitality.
Large folding glass doors blur the boundary between inside and outside, embracing Crete’s year-round climate.
Stone House
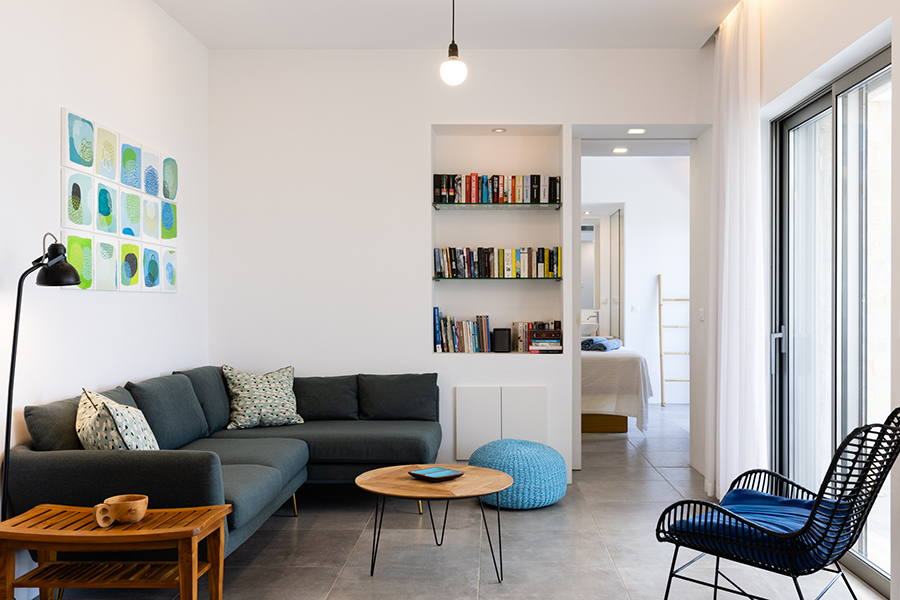
The original stone residence preserves the property’s authentic character while offering modern comfort.
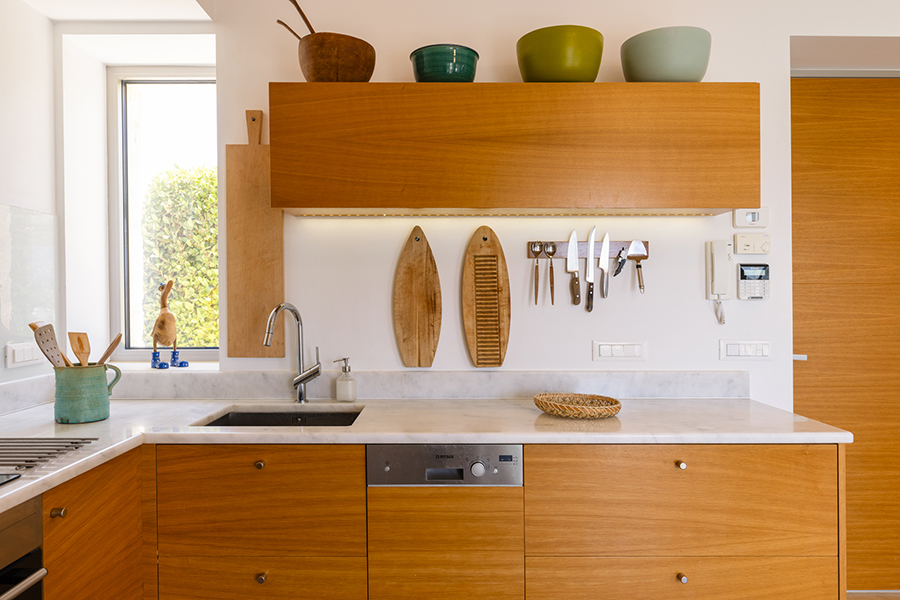
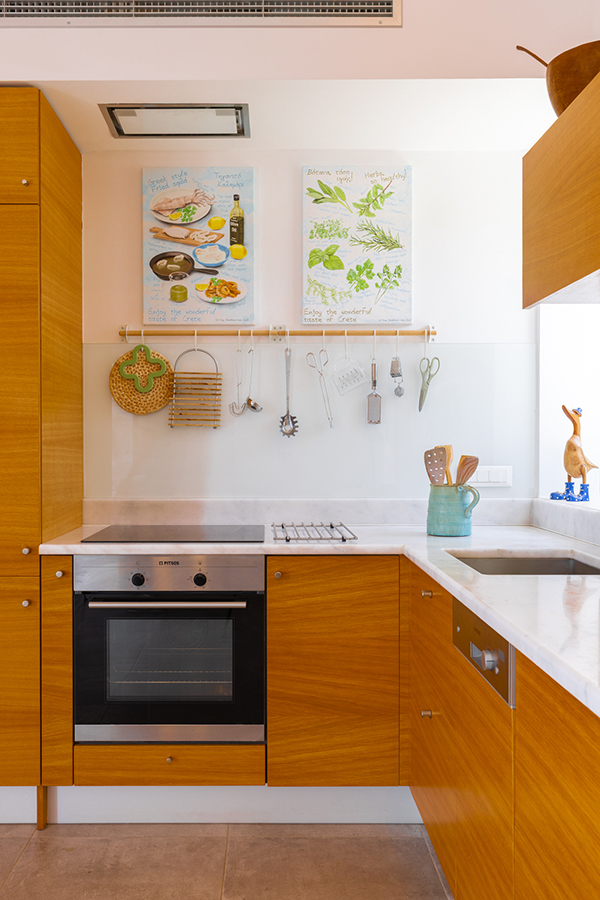
Two en-suite bedrooms, a welcoming living room, fully equipped kitchen and spacious west-facing terrace create an intimate guest residence with complete independence.
Traditional materials meet contemporary functionality in a setting that feels timeless.
LIFESTYLE
This is a home designed around experiences.
Morning coffee overlooking the White Mountains.
Afternoons beside the infinity pool.
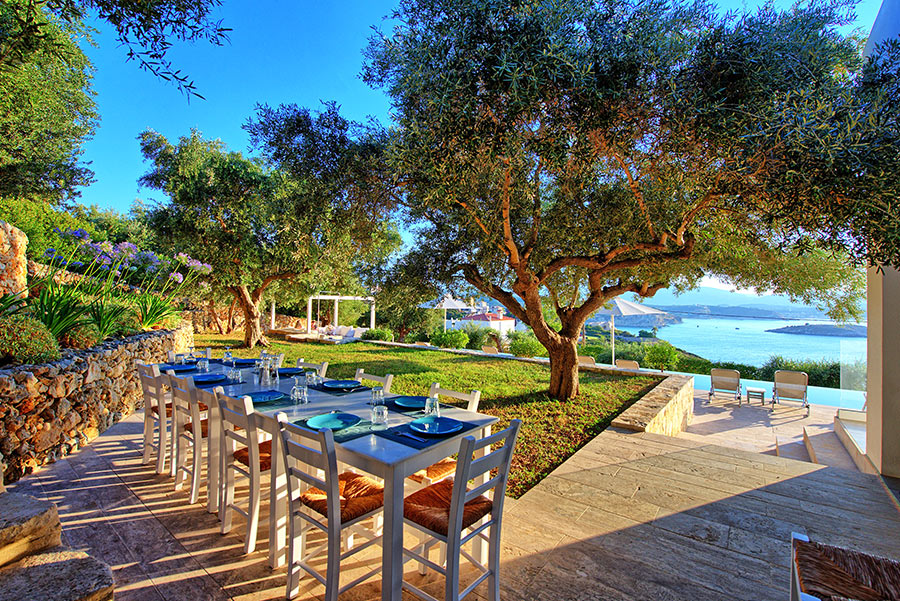
Long dinners beneath the pergola.
Friendly tennis matches before sunset.
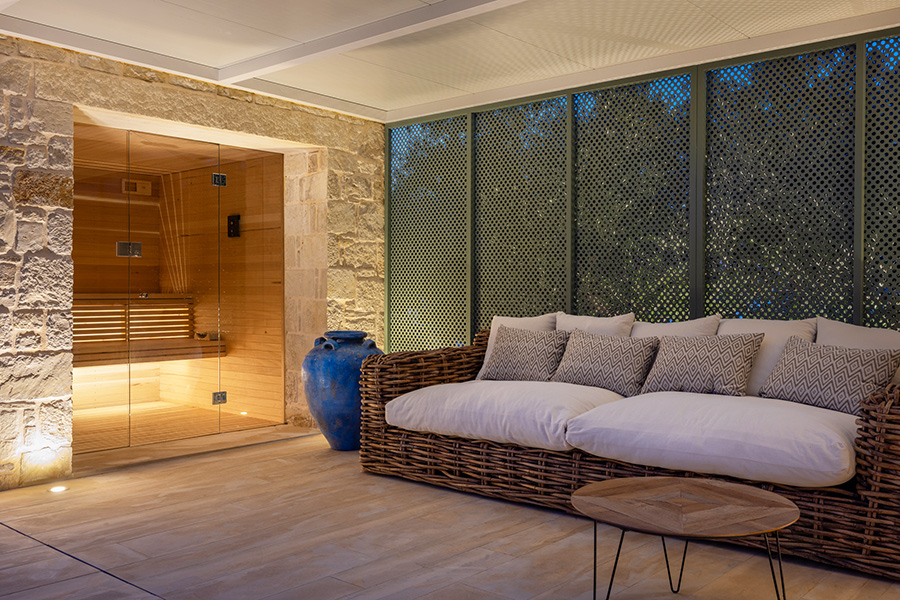
A quiet evening in the sauna followed by the outdoor jacuzzi beneath the stars.
Whether welcoming family across generations or entertaining friends from around the world, every space encourages connection without sacrificing privacy.
LANDSCAPE
The landscape is not simply the setting.
It is an integral part of daily life.
Approximately ninety productive olive trees, mature Mediterranean planting, natural stone terraces and native herbs create a garden that changes beautifully with the seasons while requiring thoughtful and sustainable management.
The gardens have been designed to feel established rather than landscaped.
SUSTAINABILITY
Behind its timeless architecture lies a carefully integrated sustainability strategy.
Photovoltaic energy generation, battery storage, an air-to-water heat pump, underfloor heating and cooling, triple glazing, rainwater harvesting, automated irrigation and intelligent energy management combine to provide exceptional year-round comfort while significantly reducing operating costs and environmental impact.
Luxury and responsibility coexist naturally throughout the estate.
WELLNESS & RECREATION
Wellbeing has been carefully integrated into everyday living.
The estate includes:
-
- Heated 18-metre saltwater infinity pool
- Outdoor jacuzzi
- Sauna
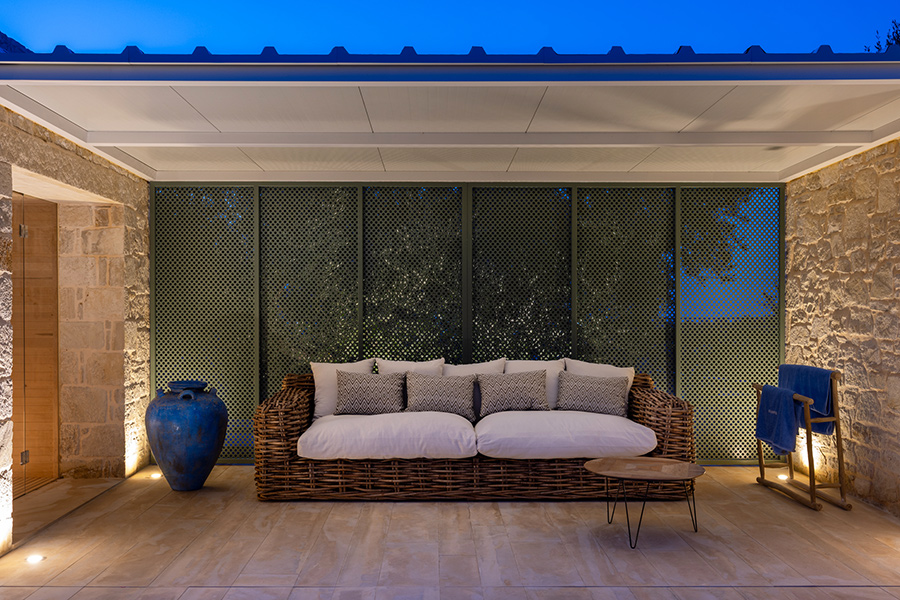
- Massage and relaxation area
- Fully equipped gym
- Private tennis court
- Boules court
- Bicycle garage
Each facility has been positioned to maximise privacy while taking full advantage of the surrounding landscape.
AN ESTABLISHED LIFESTYLE INVESTMENT
Beyond its architectural quality, the estate has also established itself as one of the area’s successful luxury rental properties.
High turnover from tourist rentals. Τogether with the flexibility to terminate the agreement for exclusive private use, provides a rare combination of lifestyle and investment potential.
MORE THAN A HOME
This is not simply a luxury residence.
It is the result of years of thoughtful design, careful craftsmanship and a shared vision between an architect and an artist.
Created to celebrate family, friendship, nature and the Mediterranean way of life, it offers an experience that cannot be measured in square metres alone.
Some homes impress.
Some become part of your life.
This is one of them.